685 San Lorenzo Street
View + 38 more images

685 San Lorenzo Street

Santa Monica Canyon, CA
$35,000/mo Listed by Dan Urbach + David Findley

2008 Year Built

5 Bedrooms

5 Total Bathrooms

4,537 Sq.Ft. Living Space

6,002 Sq.Ft. Lot Size

2 Garage Spaces

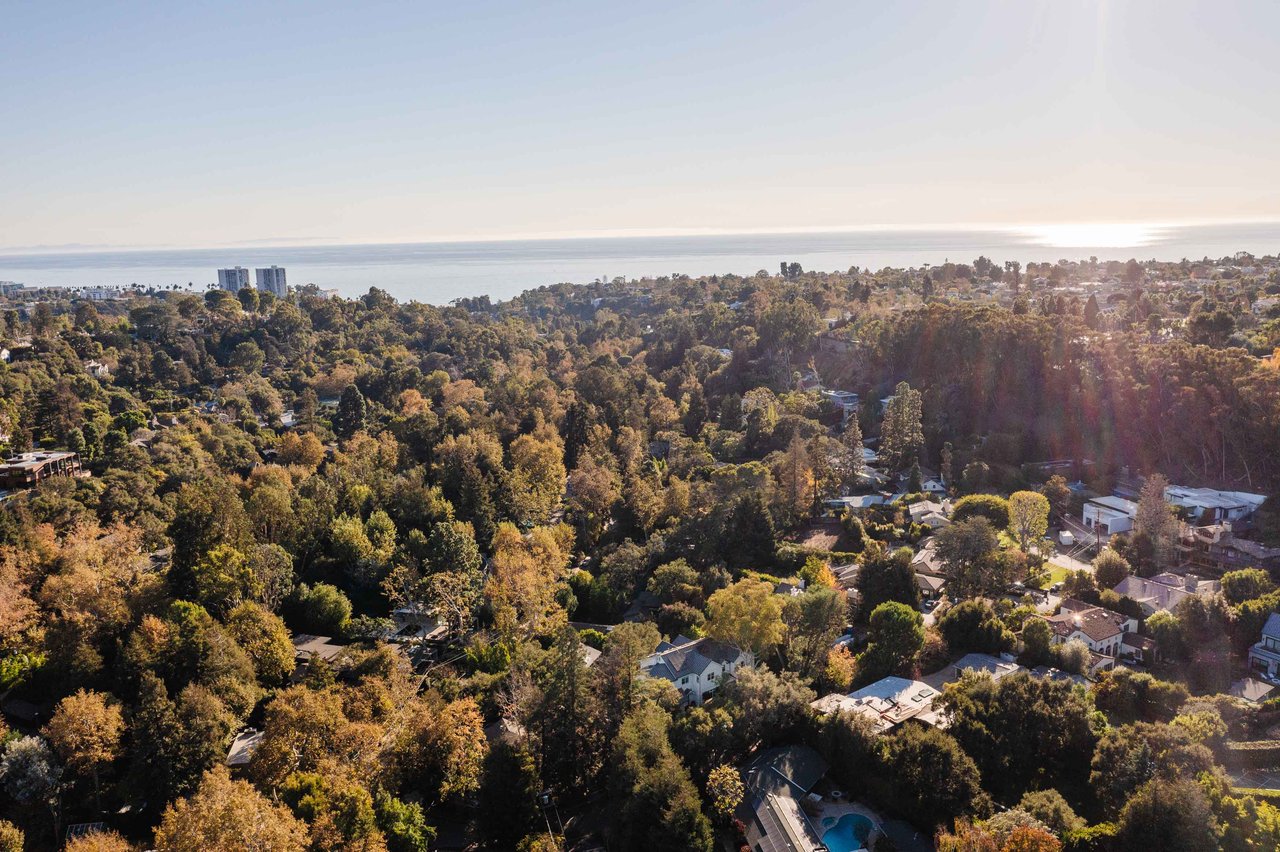
Set on a picturesque tree-lined street in the coveted Santa Monica Canyon,

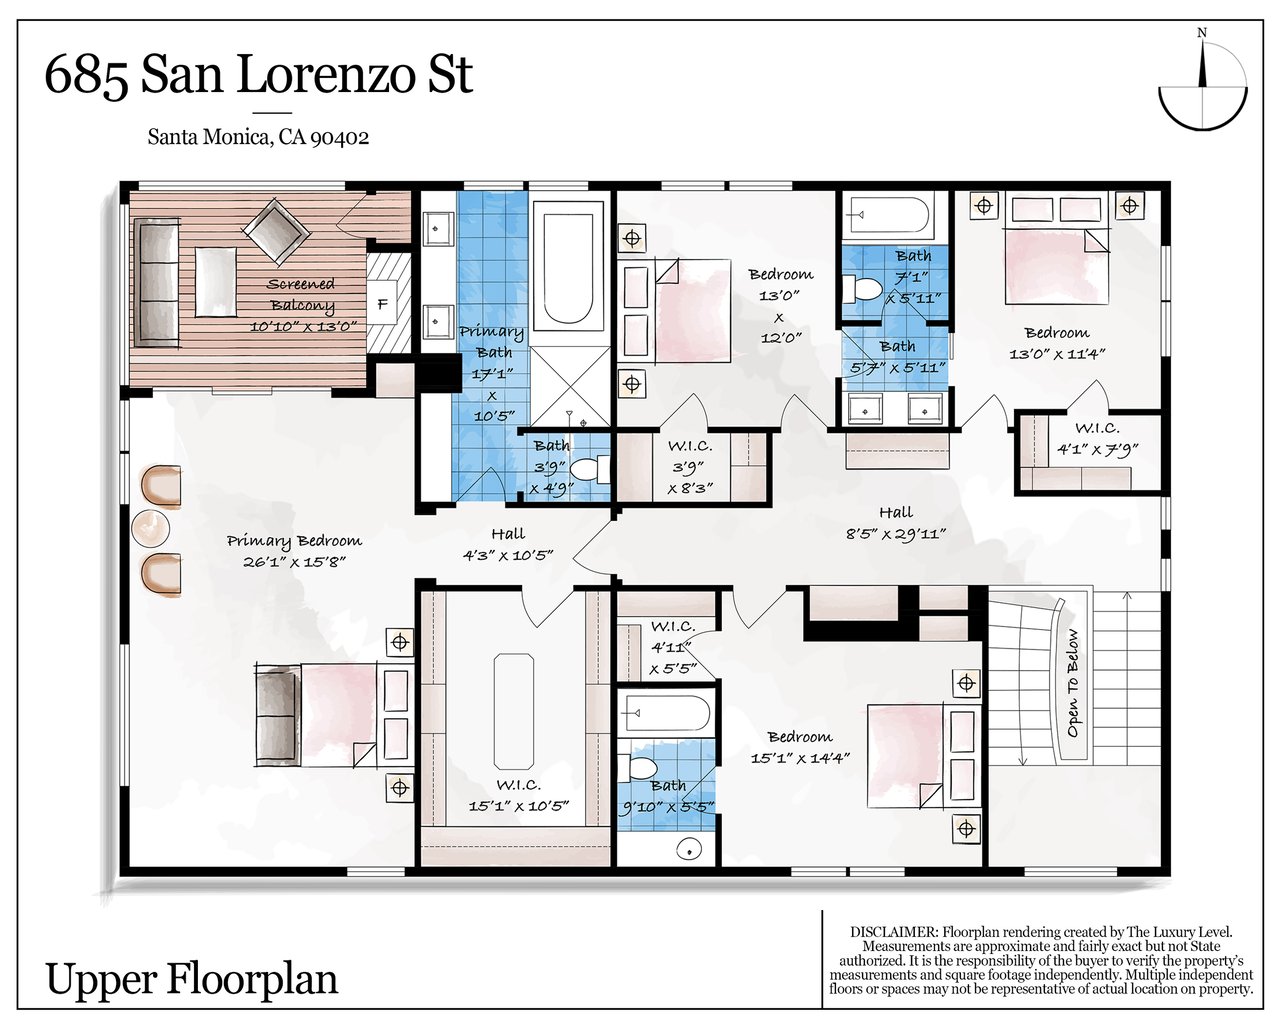
this private Traditional home blends modern luxury with timeless design across a thoughtful floor plan. Guests are welcomed through a gated, grassy front yard into a stately foyer with vaulted ceilings and a striking capiz shell chandelier. Hardwood floors lead past the formal living and dining rooms to the open-concept heart of the home - featuring a family room with fireplace and chef’s kitchen boasting a large island, Viking appliances, and an adjacent breakfast area. French doors open to a tranquil backyard ideal for al fresco dining, lounging, and play. A butler’s pantry and walk-in pantry connect the kitchen to the dining room. Completing the main level are a guest suite, office with built-ins, powder room, laundry room, and two-car garage. A dramatic, light-filled staircase leads to four bedroom suites upstairs. The luxurious primary suite features vaulted ceilings, a generous walk-in closet, private covered terrace with fireplace, and a spa-like bath clad in Arabescato marble with dual vanities, a large shower, and a soaking tub. All three upstairs bedrooms are ensuite with two sharing a jack-and-jill bathroom. A homework/desk area and built-ins/storage complete this level. Located within the Canyon Elementary School District, tenants also enjoy the best of the Canyon lifestyle with a short stroll to Rustic Coffee, the Santa Monica Stairs, and neighborhood favorites like Giorgio Baldi, Caffé Delfini, and the Golden Bull - plus the beach just a few blocks away. Experience refined comfort and exceptional design on one of Santa Monica Canyon’s most desirable streets.
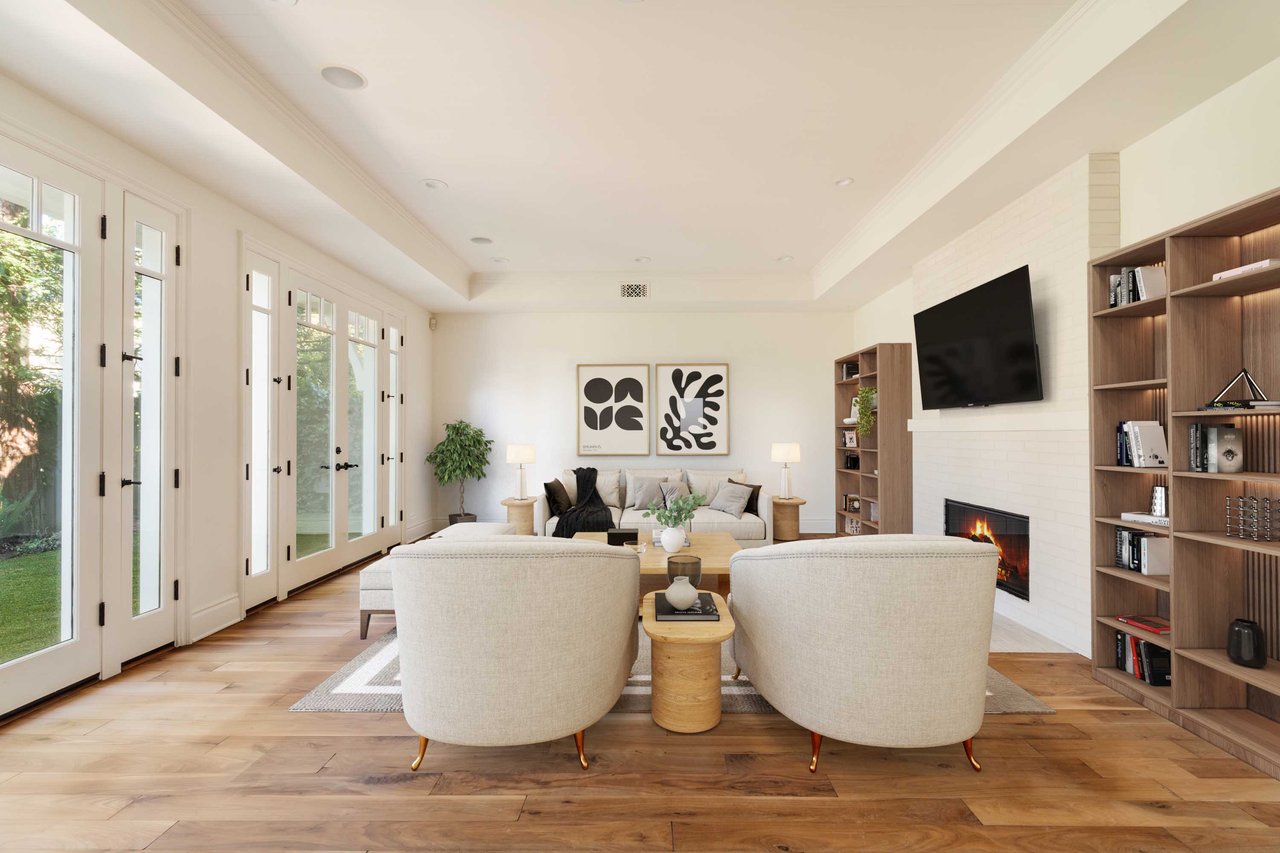
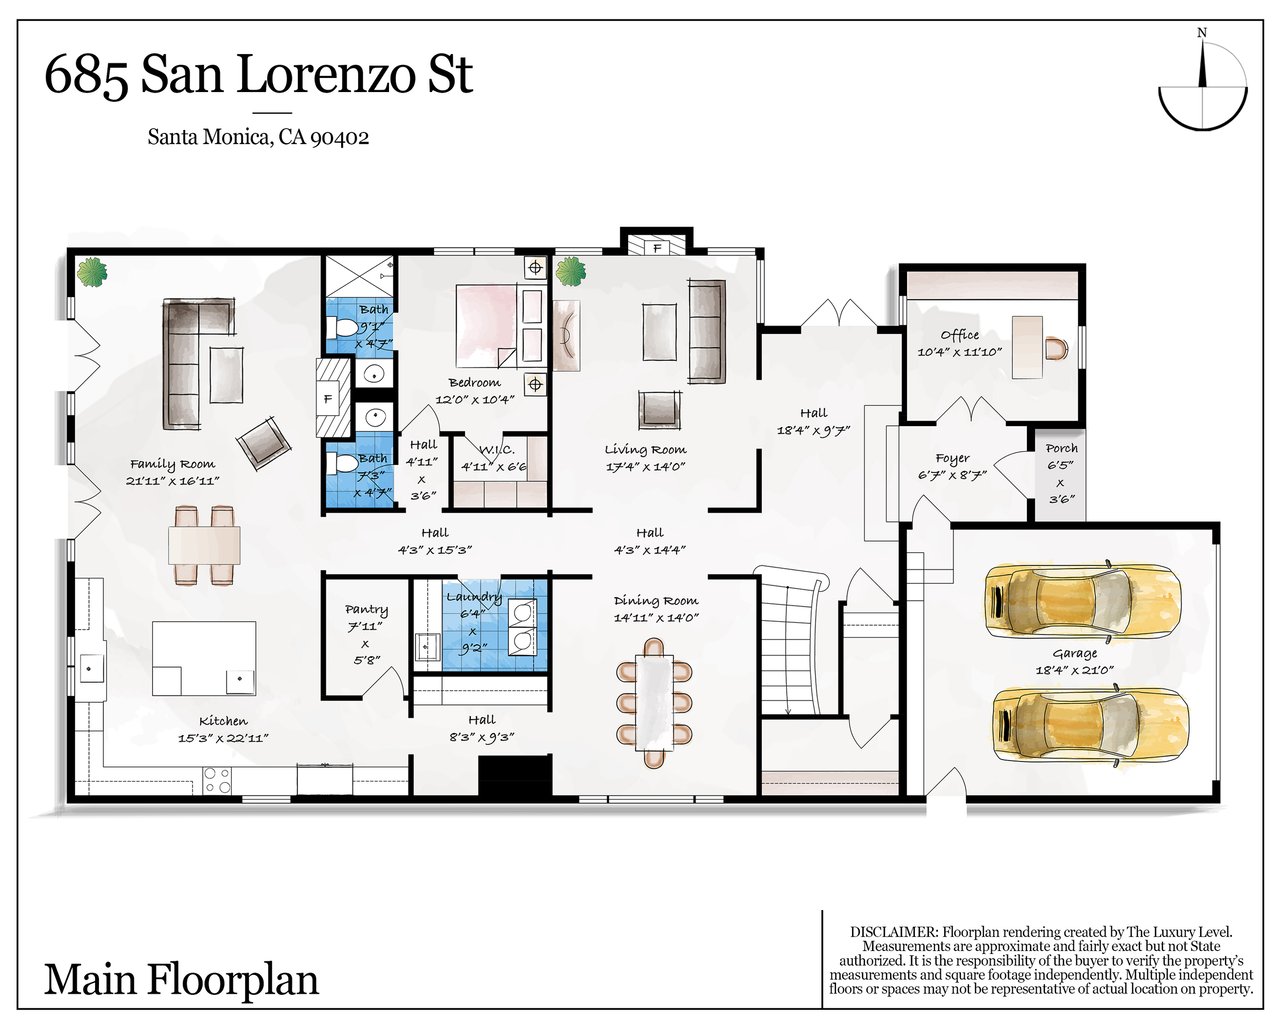
this private Traditional home blends modern luxury with timeless design across a thoughtful floor plan. Guests are welcomed through a gated, grassy front yard into a stately foyer with vaulted ceilings and a striking capiz shell chandelier. Hardwood floors lead past the formal living and dining rooms to the open-concept heart of the home - featuring a family room with fireplace and chef’s kitchen boasting a large island, Viking appliances, and an adjacent breakfast area. French doors open to a tranquil backyard ideal for al fresco dining, lounging, and play. A butler’s pantry and walk-in pantry connect the kitchen to the dining room. Completing the main level are a guest suite, office with built-ins, powder room, laundry room, and two-car garage. A dramatic, light-filled staircase leads to four bedroom suites upstairs. The luxurious primary suite features vaulted ceilings, a generous walk-in closet, private covered terrace with fireplace, and a spa-like bath clad in Arabescato marble with dual vanities, a large shower, and a soaking tub. All three upstairs bedrooms are ensuite with two sharing a jack-and-jill bathroom. A homework/desk area and built-ins/storage complete this level. Located within the Canyon Elementary School District, tenants also enjoy the best of the Canyon lifestyle with a short stroll to Rustic Coffee, the Santa Monica Stairs, and neighborhood favorites like Giorgio Baldi, Caffé Delfini, and the Golden Bull - plus the beach just a few blocks away. Experience refined comfort and exceptional design on one of Santa Monica Canyon’s most desirable streets.
Show More
Interior
Bedroom
5 Beds
Bathroom
5 Baths
Full Bathrooms
4 Full Baths
Half Bathrooms
1
Kitchen
Full Viking Kitchen, Double Oven, Island with Breakfast Bar
Laundry Room
Large Laundry Room
Flooring
Hardwood, Tile
Fireplace
Living Room, Family Room, Primary Suite
Exterior & Building
Stories
2
Garage Spaces
2
Parking
2-Car Garage, 2-Car Driveway
Heat Type
Central
Air Conditioning
Central
Sewer
In-Street
Lot & Area
Status
Leased
Living Area
4,537 Sq.Ft.
Lot Size
6,002 Sq.Ft.
Type
Residential
Year Built
2008
Neighborhood
Santa Monica
Architecture Styles
Traditional
Elementary School
Canyon Elementary
Middle School
Paul Revere
High School
Pali High
Finance
Lease Price
$29,995/mo
main secondary

Presented by

Dan Urbach | 310.367.9865

David Findley | 310.345.6911


Compass | The Agency

DRE 01147391 | DRE 0641180